How to Protect Steel Without Sacrificing Aesthetics or Overpaying
Before delving into regulations, it’s worth dispelling two widespread misconceptions about steel and fire.
The first is that Steel melts in a regular fire. That’s not the case: it melts at temperatures above 1,400 °C, and in the reference fire specified in the regulations, the air reaches about 1,000 °C after 90 minutes. What it does, however, is lose strength as it heats up. The second is that is the material most vulnerable to fire, for example, compared to concrete. This is only partly true: an unprotected profile heats up faster, but regulations require the same fire resistance as any structural material, and a properly designed and protected steel structure can do the same.
That changes the question. It’s no longer “Which material is safer?” but “How many minutes must this structure hold up, and how can that be achieved?” And the answer today is much easier to see than it was a few years ago: today’s intumescent paints are thin, smooth, and can be finished in the project’s chosen color, so the steel can remain exposed and be the building’s focal point, without the thick, rough layers of the past.
But the most important part happens before painting. Effective protection starts with engineering: each part of the structure is calculated individually to determine what it needs, how much product it should receive, and how to comply with regulations without overspending.
Let’s start with the basics: what do R30, R60, and R90 mean; what temperatures does a structure actually reach during a fire; what do the regulations require; and how are these requirements met in practice?
What do R30, R60, R90, and R120 mean?
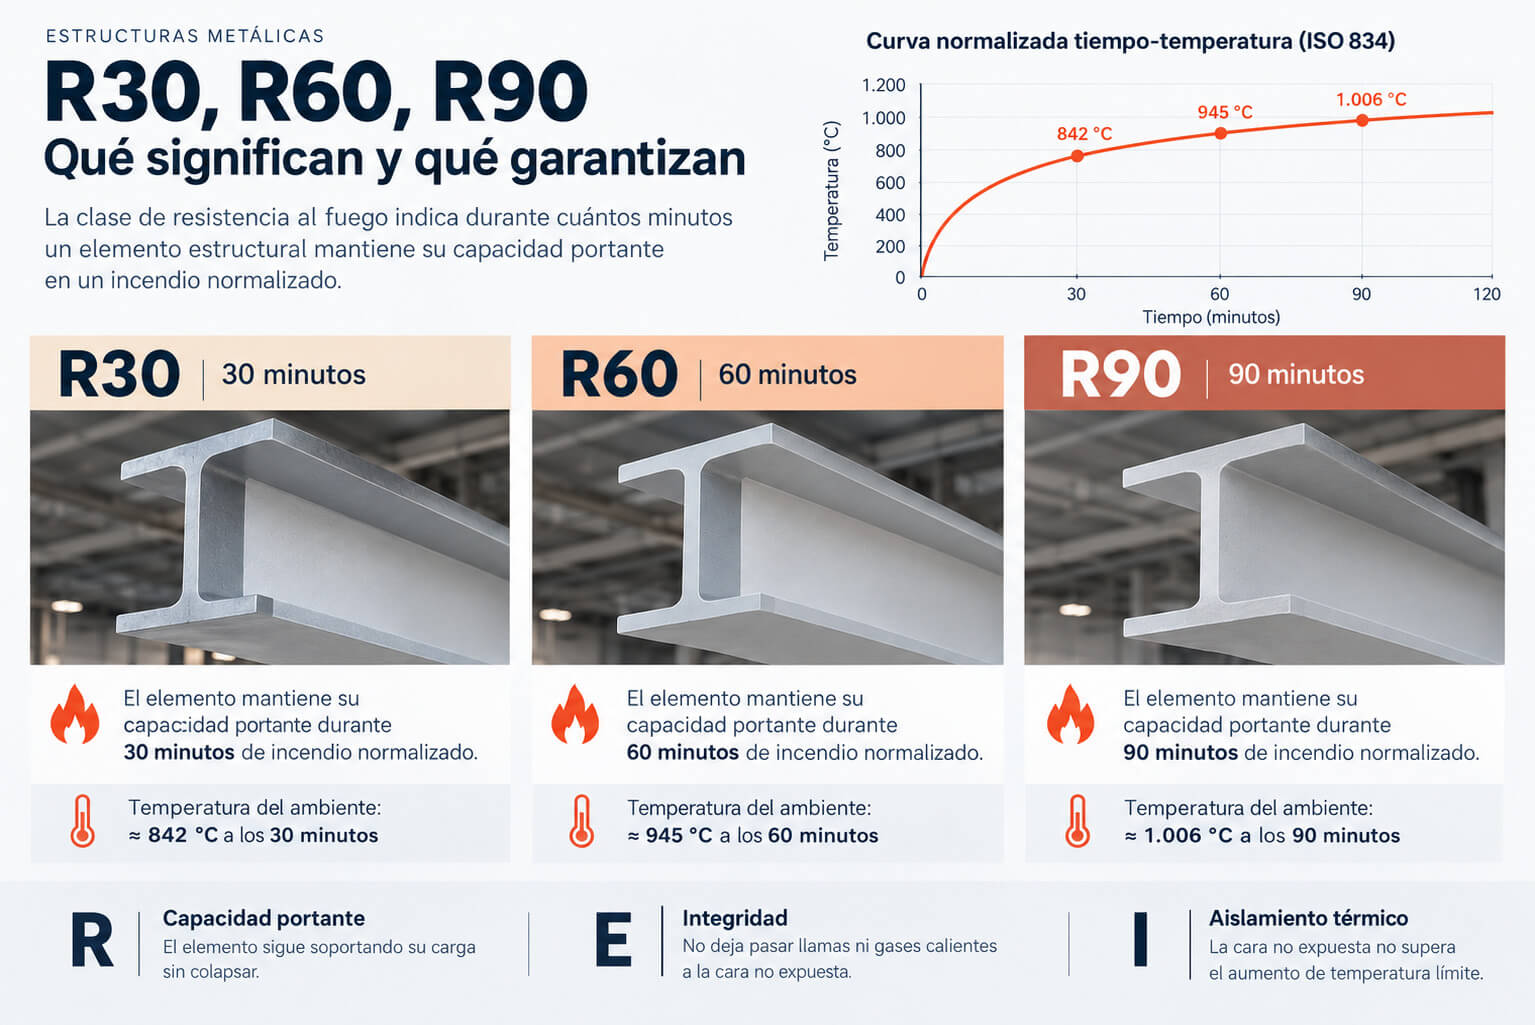
The regulations specify how long each structural element must withstand fire. This requirement is expressed as an “R” (for “résistance,” or load-bearing capacity) followed by the number of minutes:
| Class | What does |
| R30 | The structure maintains its load-bearing capacity for 30 minutes |
| R60 | 60 minutes |
| R90 | 90 minutes |
| R120 | 120 minutes |
Time is measured in a reference fire that is the same for everyone (the ISO 834 standardized curve), so that any solution is compared to the same standard.
The UNE-EN 13501-2 standard uses three letters that should not be confused:
| Lyrics | What is guaranteed | Where it is required |
| R | The structure continues to bear its load | Columns, beams, floor slabs, trusses |
| E | Flames and hot gases do not pass through to the other side | Elements that separate fire compartments |
| I | The unexposed side does not overheat | Partition walls, doors, and floor slabs |
They are classified according to their function: a beam or column is R; a wall that separates sections is EI; a floor slab that supports a load and separates sections is REI. Specifying “EI 60” for a beam is a common error in specifications and estimates: the correct designation is R 60.
What temperatures does a structure face during a fire?
Higher than many people imagine. In the standard test fire, the air around the structure exceeds 550 °C in about 5 minutes, reaching 842 °C at 30 minutes, 945 °C at 60 minutes, and 1,006 °C at 90 minutes.
No structure is designed to withstand those temperatures on its own. That is why the code does not ask, “Can it withstand the fire?” but rather, “How many minutes can it withstand the fire before failing?”
And here’s a very common misconception. It’s true that steel doesn’t melt in a building fire (its melting point is over 1,400 °C), but it doesn’t need to melt to fail: it loses strength as it heats up, just like any other building material.
| Steel Temperature | Strength retained (approx.) |
| Up to 400 °C | 100% |
| 500 °C | 78% |
| 600 °C | 47% |
| 700 °C | 23% |
| 800 °C | 11% |
Reference values from Eurocode EN 1993-1-2.
Since a structure bears less load during a fire than during normal use, the steel withstands the heat until it reaches its critical temperature, which is typically around 550 °C (this is a reference value; it is calculated for each individual component). An unprotected section can reach this temperature in a few minutes—around 10 to 20, depending on its size.
Fire protection does not make the steel stronger; it slows down its heating so that it does not reach that temperature before the required time has elapsed.
Critical temperature of steel
Each part is calculated individually
Here’s what makes the difference: there is no “standard” protective thickness for an R60. Two beams in the same building, subject to the same load requirements, may require very different protective measures because two factors vary:
- The load each part bears in the event of a fire: a part under a light load can withstand higher temperatures before failing.
- How “thick” the profile is (form factor or massiveness). Think of a thin steak and a thick one in a frying pan: the thin one heats up right away. A slender profile needs more protection; a robust one, less.
That’s why calculating each element separately is the key to ensuring adequate protection and optimizing the budget: neither too much protection (unnecessary extra cost) nor too little (a structure that doesn’t meet standards). That’s what our fire resistance calculation service does.
What about connections? A structure is only as strong as its weakest point, and connections—where beams and columns meet—are also tested in the event of a fire. The Eurocode devotes an annex to their behavior, and when necessary, they are protected along with the rest of the structure. We design and calculate them as part of our joint calculation service.
What level of fire resistance do the regulations require?
It is not chosen by the manufacturer: it is determined by regulations based on the building’s use, its evacuation height, and whether the element is above or below ground level. In Spain, there are two different regulatory frameworks.
Non-industrial buildings: CTE DB-SI
Residences, offices, retail spaces, hotels, schools, and parking garages are governed by Table 3.1 of Section SI 6:
| Use | Basement | Evacuation ≤ 15 m | ≤ 28 m | > 28 m |
| Single-family home | R 30 | R 30 | — | — |
| Residential, educational, administrative | R 120 | R 60 | R 90 | R 120 |
| Commercial, public sector, healthcare | R 120* | R 90 | R 120 | R 180 |
| Parking (dedicated building or above another use) | R 90 | |||
| Parking for a Different Purpose | R 120 |
*R 180 if the discharge height exceeds 28 m.
Three details that can save you a lot of money:
- Lightweight roofs. The main structure of a lightweight roof (dead load up to 1 kN/m²), which is not used for evacuation and is less than 28 m high, may be rated R 30 if its failure does not affect other floors, adjacent buildings, or compartmentalization.
- Secondary elements. Mezzanines, stairways, or lightweight floors whose collapse does not endanger people, affect the building’s stability, or impede evacuation may be exempt from requirements.
- The evacuation height is what counts, not the total height. It is the difference in elevation between the highest point from which evacuation occurs and the building’s exit.
Industrial Buildings and Facilities: RSCIEI
Buildings have their own regulations. Royal Decree 164/2025 has been in effect since May 10, 2025; it replaces the previous decree (RD 2267/2004) and is now fully mandatory for new projects. That same royal decree also amended the DB-SI section of the CTE so that the two standards are consistent with one another.
In a warehouse, the required R value does not depend on height, but rather on three factors:
- Building configuration: Type A (sharesa building with other establishments), Type B (a standalone building that is attached to or within 3 meters of other buildings), or Type C (a standalone building more than 3 meters away).
- Intrinsic risk level: low, medium, or high, depending on the amount of combustible material manufactured or stored.
- Location within the facility: basement or above ground, one or more floors, with or without a roof.
A single-story, Type C warehouse with a lightweight roof is the most favorable combination, and active protection (such as sprinklers) can further reduce the requirements. That is why a well-designed logistics facility may require much less protection than an office building of the same floor area. Clearly defining the layout and risk at the start of the project is what saves the most money.
R30, R60, and R90 in Real-World Projects
The same structure may require R30 or R120 depending on its location and intended use. Here are four examples based on current regulations:
- Single-story, freestanding logistics facility (RSCIEI). Owned lot, Type C, lightweight roof: the requirements depend on the risk and active protection measures, and are often low or focused on specific elements. The key here is not the paint, but the engineering that goes into it beforehand. This is the approach behind our JANSPAN steel industrial buildings.
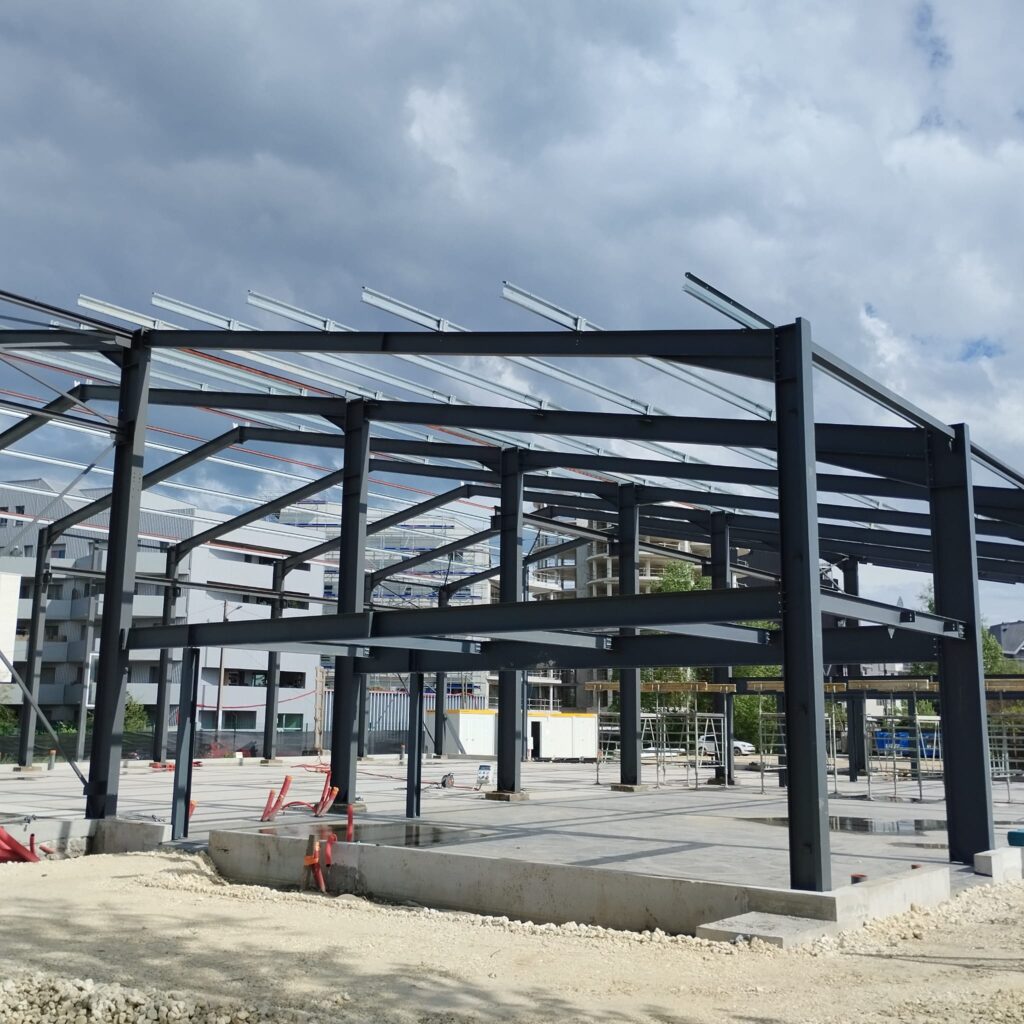
- Two-story shopping center (CTE). Commercial use with an evacuation distance of ≤ 15 m: R 90. Large spans without columns are where steel truly shines. Columns and beams are protected with intumescent paint calculated on a per-component basis, and the lightweight roof can remain at R 30 if it meets the conditions.
- Ground floor plus four-story residential buildings with underground parking (CTE). Above ground, R 60; for underground parking used for other purposes, the requirement increases to R 120. Two levels of protection within the same construction project—something that is easily addressed in the workshop: each component is produced with the correct thickness. This is what we do in buildings with JANSBUILD steel structures.
- 8-story office buildings (CTE). Evacuation distances between 15 and 28 m: R 90. With intumescent protection applied in the factory, this requirement is met without increasing cross-sections, allowing for lighter floor slabs and open-plan floors—exactly what the office market demands.
Alt: description of the building and its use, e.g., “Metal structure of a shopping center with protected columns and beams.”
How Steel Is Protected: From Coarse Mortar to Fine Paint
If you thought about fire protection a few years ago, this is probably what came to mind: sprayed perlite or vermiculite mortar—a thick, rough, grainy layer covering the profile. It’s still around and it works, but it’s dense and unattractive, and it usually ends up hidden behind a drop ceiling or cladding. Today, there’s a much thinner and cleaner alternative.
| System | How It Works | Appearance | When It’s the Right Choice |
| Intumescent paint | Expands when heated and forms an insulating foam | Thin, smooth coat with a colored finish | Exposed structure, R30 to R120, applicable in a workshop |
| Sprayed mortar (perlite, vermiculite, etc.) | Thick layer of insulating material | Rough and grainy; usually concealed | Hidden structure, utility areas |
| Sheets and panels | The profile is encased with fire-resistant panels | Added volume, requires finishing | Columns and beams that will be clad |
| Specific construction solutions | Heavier-gauge sections or hybrid solutions, with technical justification | Depends on the design | Low requirements or mixed-structure systems |
Each system has its own application, finish, and cost characteristics, and the choice depends on the project’s requirements. But when the goal is to leave the steel exposed, with a high-quality finish and components ready for assembly, intumescent paint applied in the shop deserves special consideration.
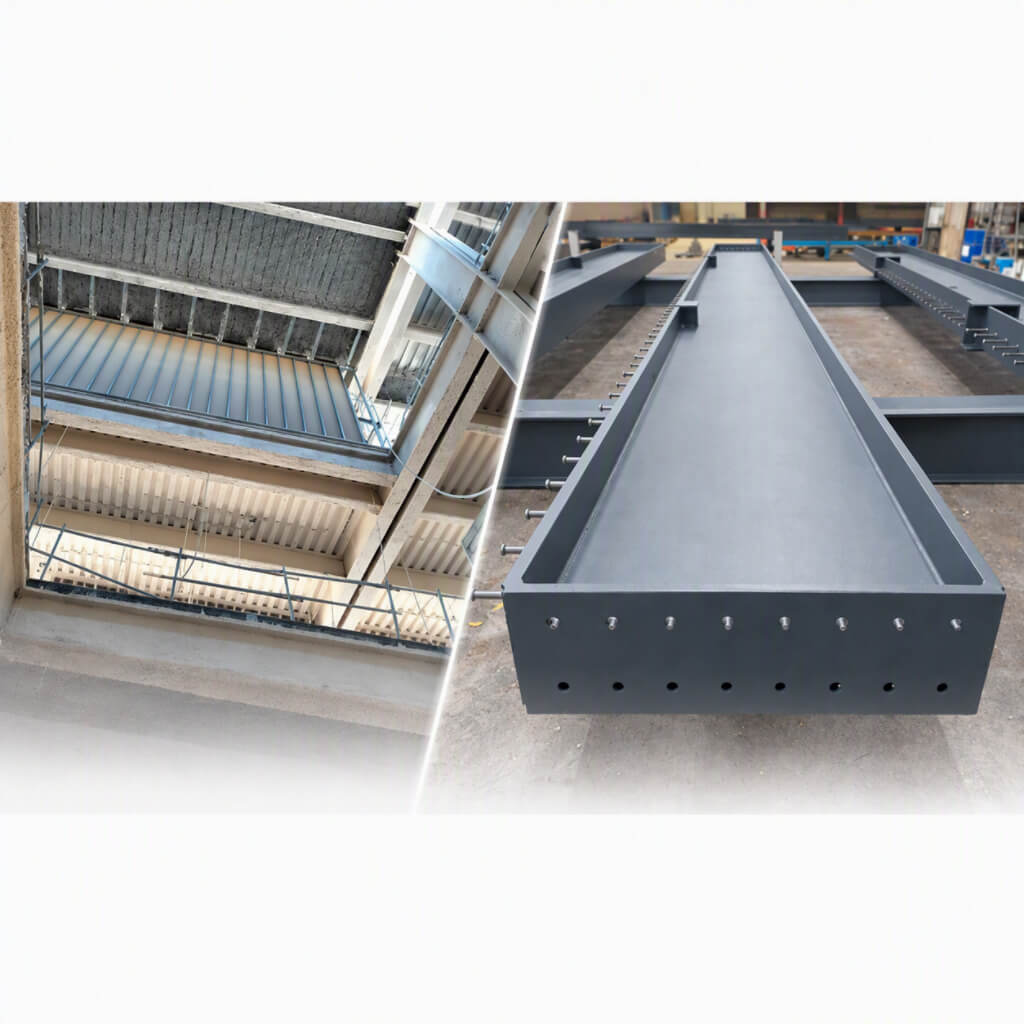
Intumescent paint: thin, smooth protection in any color you want
When cold, it is a thin coating. When the steel begins to heat up (starting at about 200 °C), it expands to form an insulating carbonaceous foam that slows the transfer of heat to the structural member. With JANSFIRE, this expansion can increase the coating’s thickness to several times its original thickness.
A fire-retardant paint, which slows the spread of flames on the surface, is not the same as an intumescent paint, which protects the structure from heat to prevent structural failure.
Advantages:
- A protected structure that doesn’t hide its design. Exposed beams, columns, and trusses—ideal for offices, retail spaces, public spaces, and industrial projects where steel is an integral part of the architecture.
- A smooth, uniform finish with a topcoat in the project’s RAL color.
- Protection tailored to each component. The thickness is determined based on the profile, the required R-value, and the system’s certified performance characteristics.
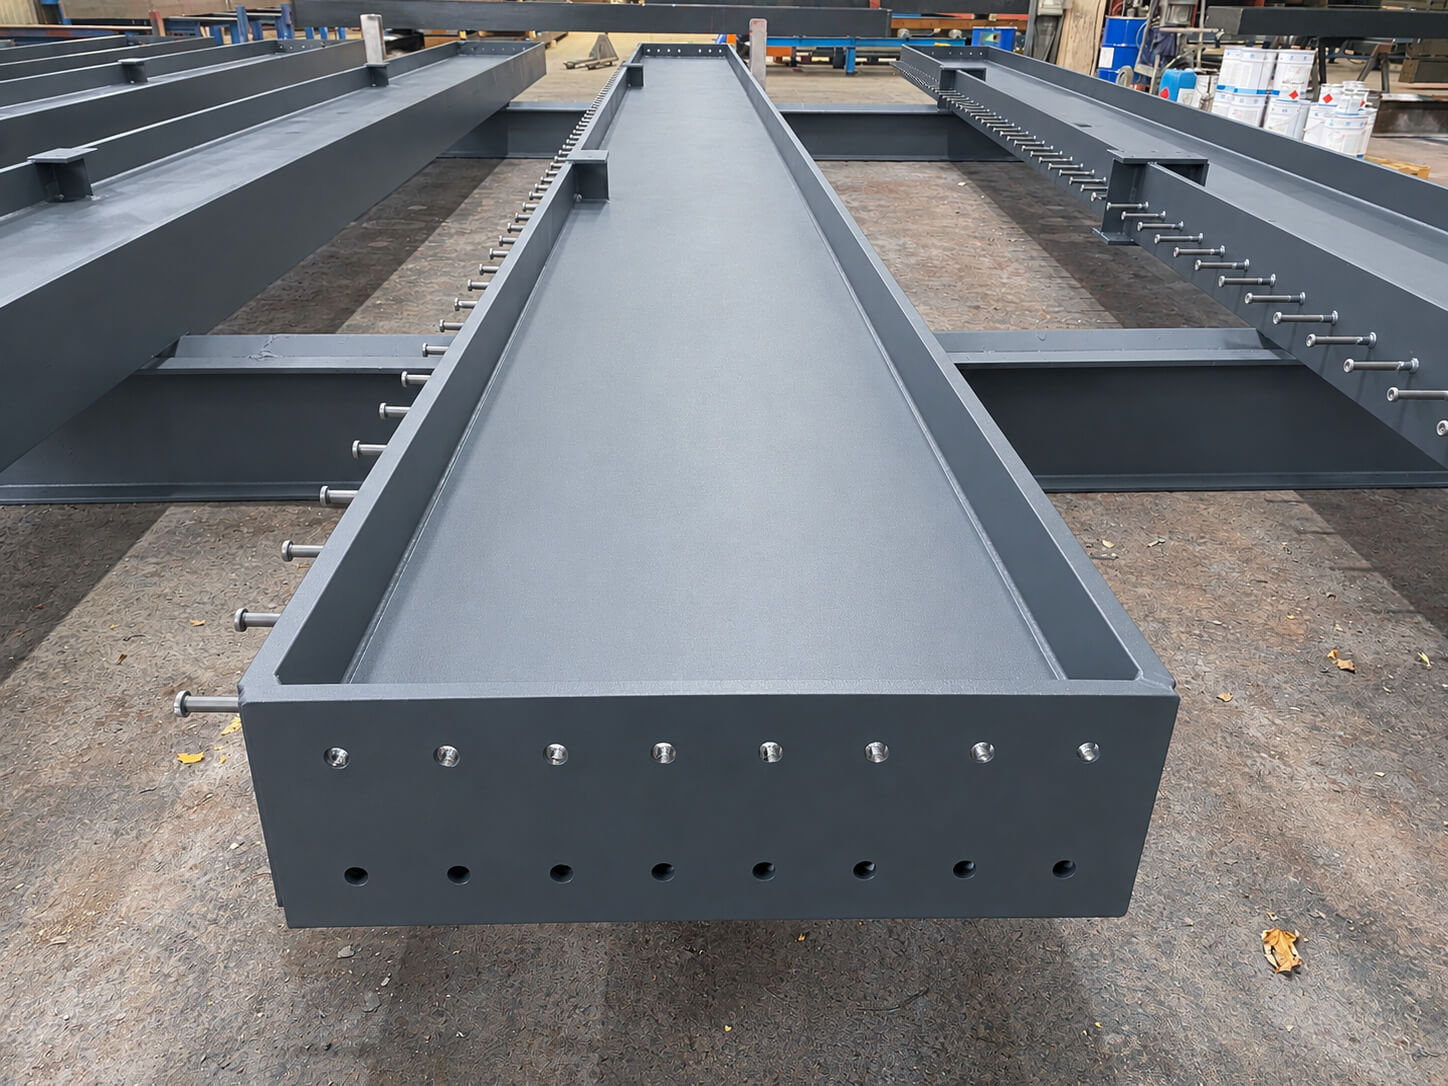
- Assembled in the workshop, with the structure ready for installation.
At Jansa Metal, we offer JANSFIRE, our intumescent paint system applied in the workshop, offering fire resistance of up to 120 minutes depending on the design and application conditions of each project. For outdoor or humid environments, it is combined with an anti-corrosion system and a sealing coat that protects the intumescent coating.
Why apply it in the workshop and not on-site?
Fire protection is an integral part of the structure’s construction. Incorporating it from the outset offers clear advantages:
- Process control. Shot-blasted surface, stable environment, and thicknesses verified piece by piece, without depending on weather conditions or other trades.
- Better planning. Corrosion protection is incorporated into the manufacturing schedule, eliminating the need to coordinate a separate subcontractor on-site.
- Careful finish. Controlled application conditions and uniform finish.
- Less on-site work. The structure arrives protected and ready for assembly.
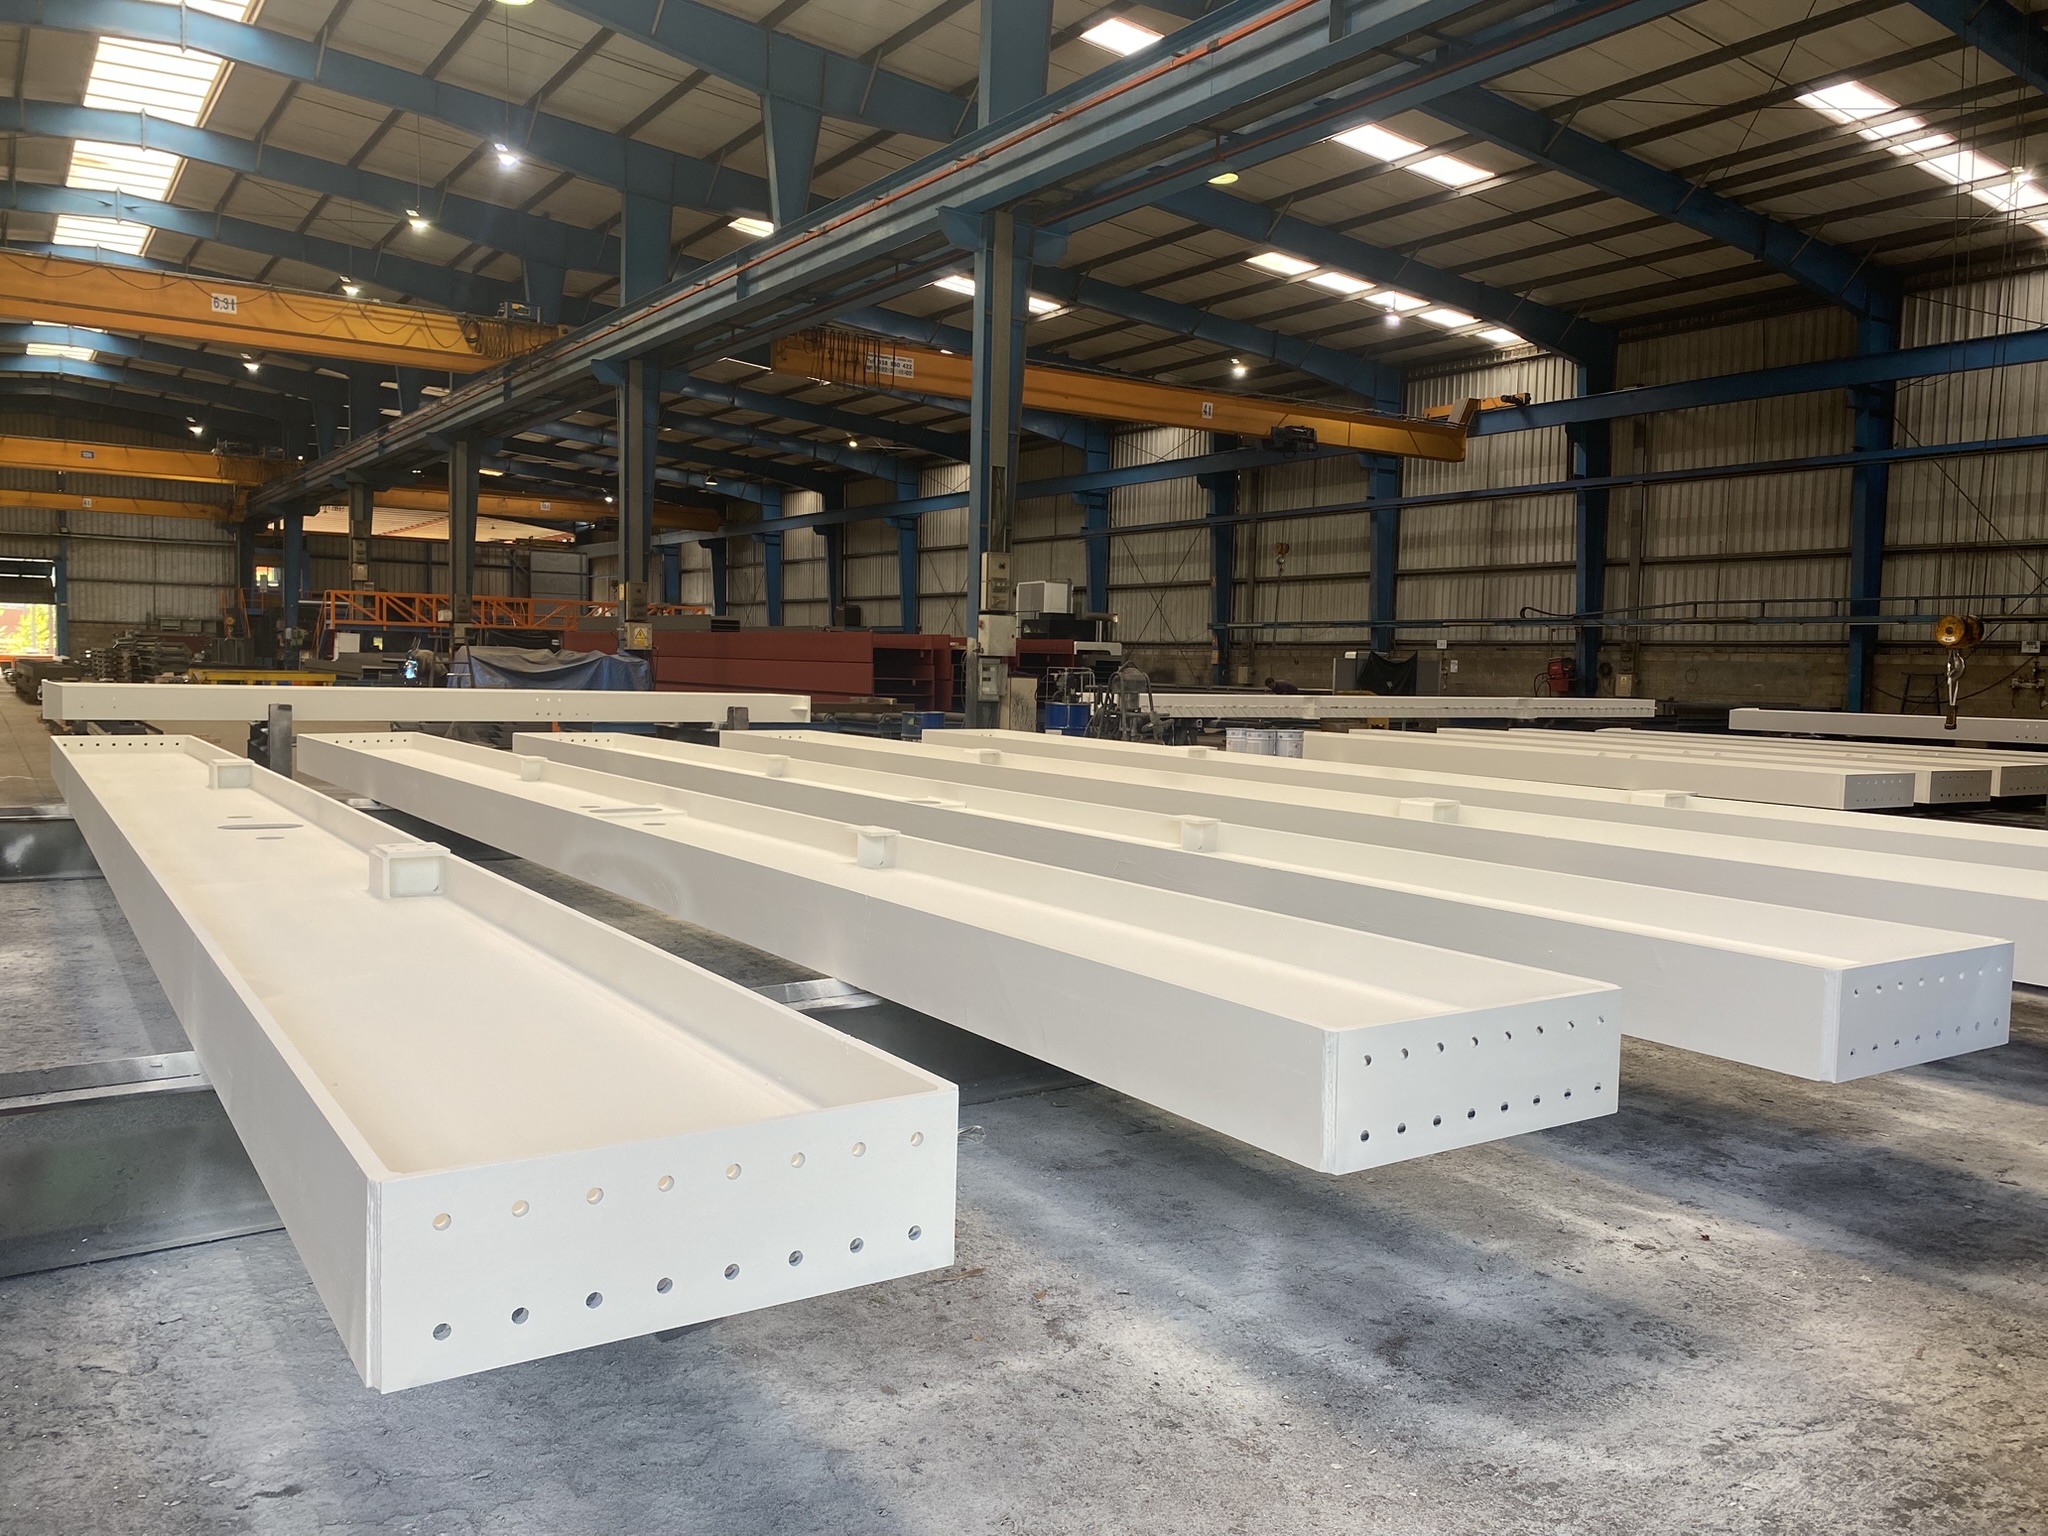
How We Do It at Jansa Metal: From Calculation to Delivery
Fire protection is not an afterthought to be added once the structure is already complete—it is an integral part of the engineering and manufacturing process. Our process:
- We determine the required R-value based on the building’s use and applicable regulations.
- We calculate each element under fire conditions (EN 1993-1-2): its critical temperature and its shape factor.
- We specify the paintthickness for each component, based on the selected system.
- We perform the following in the workshop: we prepare the surface (shot blasting) and apply the protective coating in accordance with the technical specifications.
- We inspect and deliver: we verify the coating thicknesses and ship the identified parts, ready for assembly.
The result is a coordinated solution starting from the design phase, with more precise planning and direct control over the process.
Where Money Is Made or Lost
Fire protection is a small part of the budget if it’s planned properly. Costly mistakes almost always have to do with when decisions are made:
- Define the R later. If the requirement arises after the structure has already been built, the protection is completed on-site, which takes longer and allows for less control.
- Applying a single thickness. Using the thickness of the least favorable profile throughout the project multiplies product consumption without improving safety.
- Confusing R with EI. This results in estimates that do not compare like-for-like.
- Overlooking joints. They are also part of the structure and must be analyzed.
Frequently Asked Questions
What does R60 mean in a structure? It means that its components maintain their load-bearing capacity for 60 minutes in a standard fire (ISO 834). This is the standard requirement for residential buildings with an evacuation height of up to 15 m; for offices, the requirement increases to R90 for heights up to 28 m.
What is the difference between R30, R60, and R90? The number of minutes the structure must withstand the fire. Which class you need depends on the building’s use and height, or, in the case of an industrial building, on its configuration and risk level.
What temperature does a fire reach, and why does steel fail? In the fire in question, the air temperature exceeds 550 °C in about 5 minutes and reaches 1,000 °C at the 90-minute mark. Steel does not melt, but it loses strength as it heats up; that is why it is protected.
Do all beams and columns require the same paint thickness? No. It depends on the load and the mass of each structural member. Calculating the amount for each piece prevents applying too much or too little.
Does every metal structure need protection? No. It depends on the required R-value and the structural analysis of each component. There are elements with no requirements (secondary members, some lightweight roofs) and cases with low requirements that can be addressed with more massive cross-sections. What you shouldn’t do is assume this: it must be justified by calculation.
Does intumescent paint allow the structure to remain exposed? Yes. That’s one of its major advantages: a fine, smooth finish with color options, very different from the thick mortars of the past.
Can intumescent paint provide up to 120 minutes of protection? Yes, there are systems designed for R120 under certified conditions. At Jansa Metal, we offer JANSFIRE with solutions providing up to 120 minutes of protection, selected according to the project’s requirements.
Is it better to apply the paint in a shop or on-site? In a shop, whenever possible: better control over film thickness, no dependence on weather conditions, and the structure is ready for assembly.
What regulations apply to an industrial warehouse? The Fire Safety Regulations for Industrial Facilities (RD 164/2025), in effect since May 2025. Some warehouses with a low fire load may be governed by the new “Warehouse” use category in the CTE DB-SI; check it based on your specific situation.
Do you need to protect your metal structure against fire?
Safety, aesthetics, and budget can go hand in hand when protection is planned properly.
Send us the blueprints for your project, the intended use of the building, and the evacuation height. Our engineering team will determine the required strength, calculate the protection for each component in accordance with EN 1993-1-2, and deliver the protected structure to you, ready for assembly.
👉 Request your fire resistance study
Discover our JANSFIRE fire protection system.