You’re going to invest hundreds of thousands of euros in an industrial building, and deep down, you’re probably concerned about two things above all: keeping the budget under control and completing the project on time.
that the budget doesn’t spiral out of control and that it’s completed on time. And for good reason: according to industry data, most industrial construction projects experience delays and cost overruns compared to what was originally agreed upon. The good news is that most of these deviations aren’t just bad luck: they’re decided on paper, before the first piece of equipment even arrives on site. And the most critical decision of all is the one that almost no one takes the time to analyze carefully:
Steel or concrete industrial building?
In this guide, we explain, without unnecessary technical jargon, what each system entails in terms of cost, timeline, and flexibility, and how to choose the one that truly fits your project so you won’t run into any surprises.
The Two Major Decisions That Shape Your Industrial Building Project
When it comes to seismic engineering, Japan remains the global benchmark.
Before requesting quotes, it’s important to understand that, in an industrial warehouse, almost all the money and almost all the time are spent on two areas:
Getting the structure right is what prevents cost overruns and delays. And that’s where the choice between steel and concrete makes all the difference.
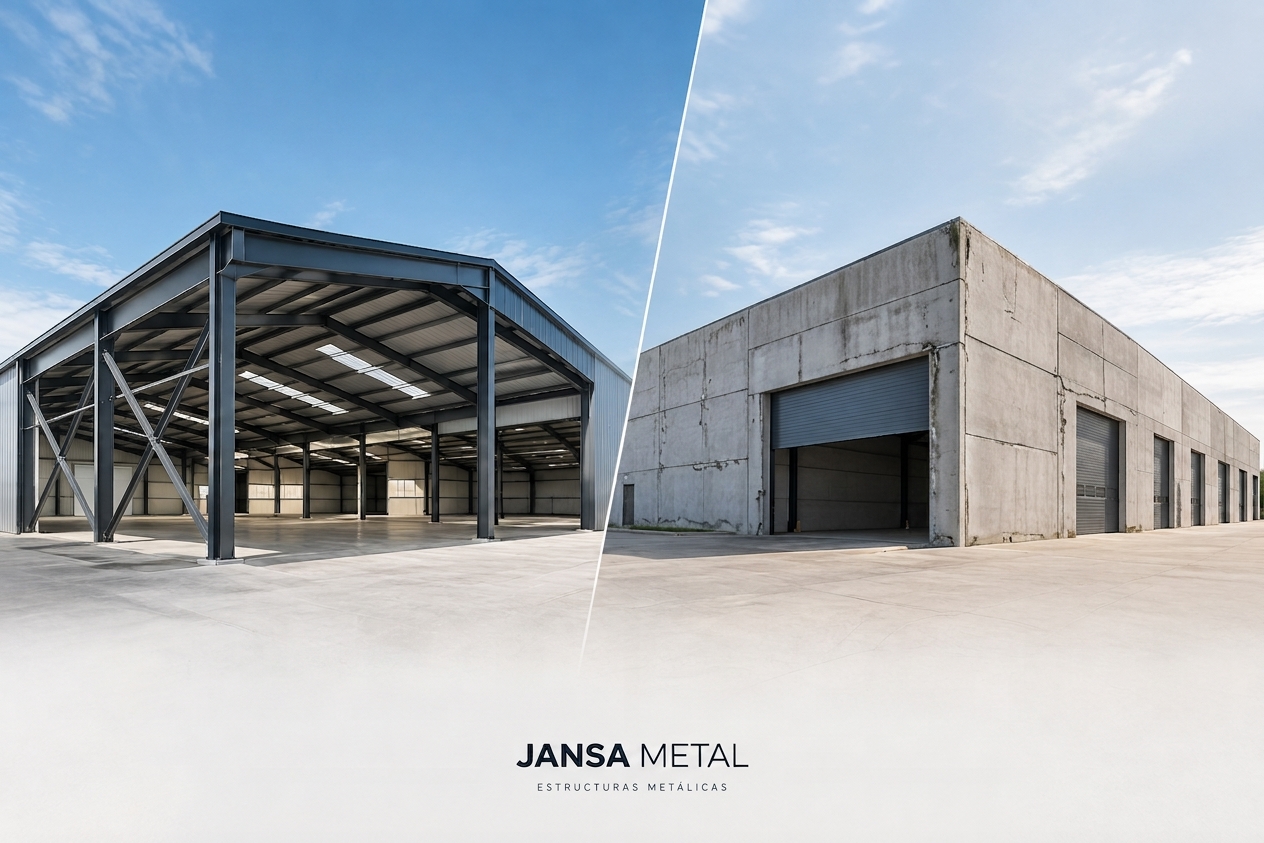
Steel vs. Concrete Industrial Buildings: A Real-World Comparison
The structure withstands seismic forces through structural members specifically designed for that purpose.
POINTS TO CONSIDER:
Flexibility: The Factor That Will Determine the Future of Your Warehouse
The most important difference between a steel building and a precast concrete building is that the latter, once built, cannot be modified. And the need to modify it will arise sooner than you think: with the explosion of artificial intelligence, technological innovation is set to accelerate exponentially, and nothing will ever be the same again. Industrial buildings will have to adapt to new robotic systems, and their structure must be adaptable to the new layouts required by the implementation of robotic lines throughout the entire chain: unloading, storage, production, and pick & load.
In addition, precast concrete has inherent limitations:
Conclusion: If your business model keeps pace with technology, your warehouse must be able to evolve alongside it, without limits. That is exactly why we have designed our JANSPAN pre-engineered warehouses.
TIMELINES: Comparison for a 6,000 m² warehouse
Precast concrete requires the fabrication and curing of components, as well as their transportation and installation using heavy equipment. This entails a minimum production lead time that, depending on the manufacturer’s order volume, ranges from 2 to 4 months.
Added to this are the logistical challenges: the components often require special transportation (with traffic restrictions), and each truck carries only 2 to 4 components. For a 6,000 m² warehouse, we’re talking about 38–40 trucks for the structure (24 of which are special-transport shipments), 6–7 for the roof, and 50–60 for the facade panels—for a total of between 94 and 107 trucks.
An industrial steel building, on the other hand, is manufactured in one month—while the foundations are being laid—and arrives on-site ready for assembly. When the system is pre-engineered and manufactured using a computer numerical control (CNC) process, the assembly speed increases dramatically. As a reference, with our system, it’s possible to assemble up to 10,000 m² of structure in just 10 days. And all of this is transported using just 18–20 trucks: up to five times fewer trips than a prefabricated concrete structure.
Summary: 6,000 m² warehouse
| Concept | Precast concrete | JANSPAN Steel |
| Manufacturing | 2 to 4 months | ≈1 month (concurrently with the foundation work) |
| Trucks | 94–107 (24 specials) | 18-20 |
| Tolerances | centimeters | millimeters |
| Expansion or modification | That’s not possible | Yes, no demolitions |
Cost: Look at the total cost, not just the price per square meter
In this case, it’s important to look beyond the price per square meter of the bare structure. The total cost of an industrial building includes the foundation, exterior walls, infrastructure, transportation, construction timelines, the cost of CO₂ emissions, financing, and unforeseen construction costs.
To span the same distances, a steel structure weighs between 5 and 10 times less than a reinforced concrete one, especially if it is fabricated using variable-section profiles optimized for each span. Less weight means a lighter, more economical foundation and cheaper transportation. And every week saved on-site is money not spent on equipment rental, labor, and interest.
Brilliant lighting andflexibility
If your business requires open spaces without interior columns, storage, logistics, production lines, or overhead cranes, steel is clearly the best choice. It allows you to span large distances with slender structures and leaves the interior open so you can lay out the facility however you like.
And there’s one advantage that almost no one appreciates until they need it: a bolted-together steel warehouse can be expanded,modified, and even dismantled in the future without demolition. If your business grows or changes, your warehouse grows and changes with you.
Sustainability and CO₂ Costs
Structural steel is 100% recyclable at the end of its useful life, and factory-based manufacturing processes generate far less waste and emissions on-site than traditional wet construction. For many companies, this is no longer just a bonus—it is a requirement of their ESG policies and their clients.
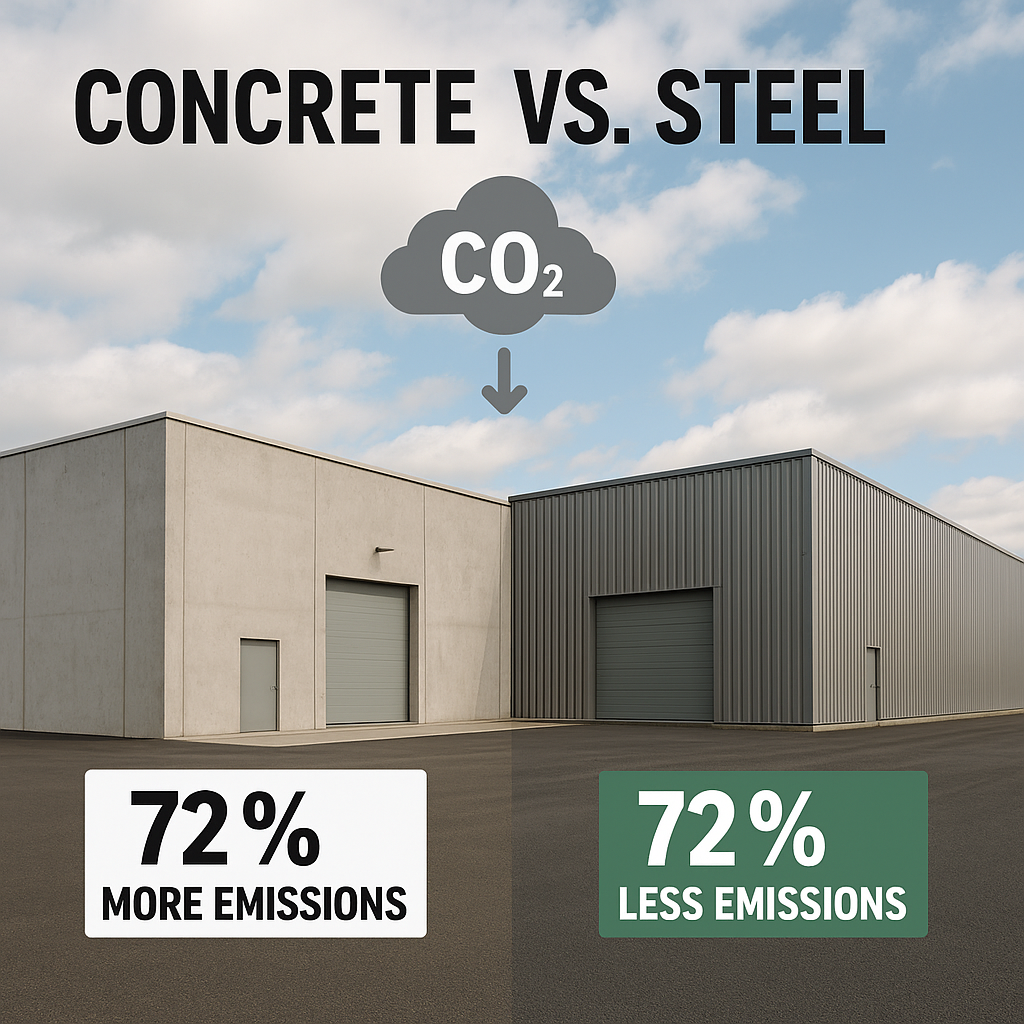
The new regulations resulting from the fight against climate change will severely penalize activities that generate CO₂. Today, many companies already factor the cost of CO₂ into their feasibility studies, and its impact will continue to grow. A construction system that, in transportation alone, increases CO₂ emissions fivefold will clearly be penalized. We are already seeing this with the Carbon Border Adjustment Mechanism (CBAM) that the EU applies to certain imports.
The advantage of concrete
To be fair: Concrete naturally offers greater thermal mass and intrinsic fire resistance, and in certain highly aggressive environments, it may make sense. But both of these issues can be perfectly addressed in a steel structure using the following solutions
Appropriate: highly insulated exterior wall panels and passive fire protection systems that ensure the resistance (R/EI) required by regulations.
Why Prefabricated Steel Buildings Have Become So Popular
What you’re seeing is the result of what’s known as industrialized construction: instead of building the structure haphazardly on-site, it’s designed and manufactured in a controlled environment with millimeter precision, and construction on-site becomes a quick and clean assembly process.
At Jansa Metal, we sum it up this way: building your warehouse should be like putting together a LEGO set. Each piece arrives numbered, with its own assembly instructions, and fits exactly where it’s supposed to. That approach eliminates the two initial fears at their root and is based on three pillars:
- Engineering comes before construction. With proper structural analysis and BIM modeling, problems are solved on the computer screen rather than on the job site, where every mistake costs time and money.
- In-house manufacturing with guarantees. As manufacturers holding EN 1090 certification (EXC3, CE marking), we have complete control over quality and deadlines, with no middlemen to drive up the cost.
- Dry screw-on assembly. With no high-altitude welding or curing times, construction proceeds without interruption and with fewer risks.
You can see how we apply this from start to finish in our workflow.
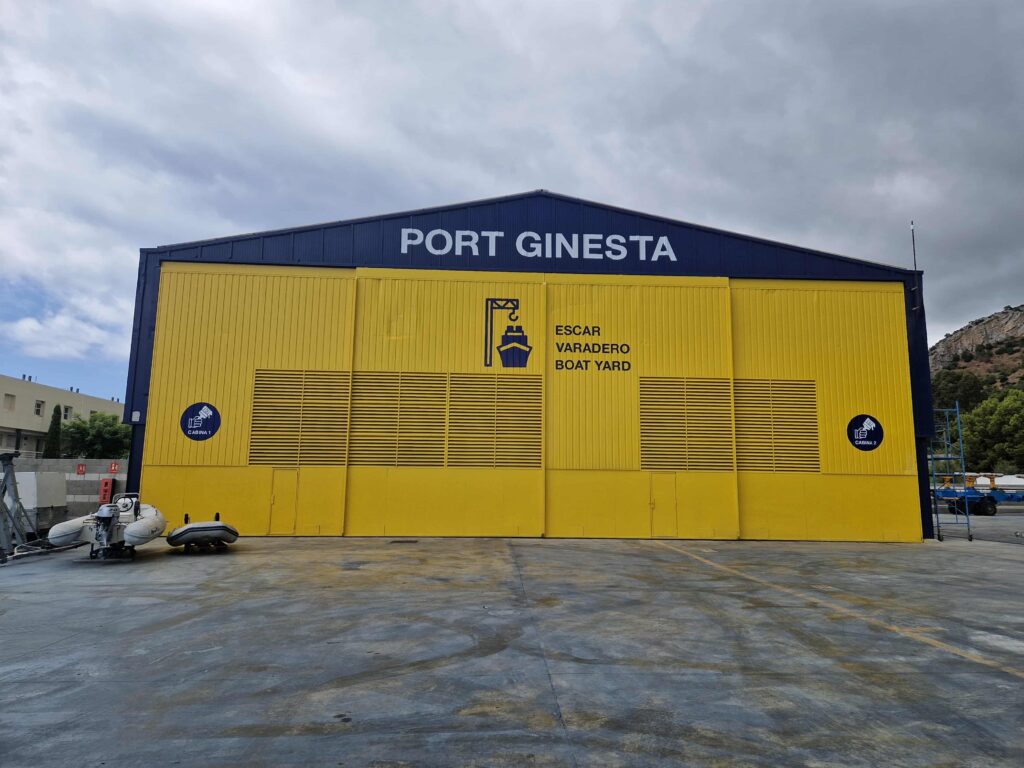
Not all boats are the same: choose based on how you’ll use it
The system JANSPAN system does not use catalog modules: each warehouse is designed specifically for its location, use, and floor area. These are the most common scenarios:
And if your project goes beyond a single warehouse—such as technical offices, mezzanines, or an entire industrial building—you can combine it with our JANSBUILD steel buildings and a system of exterior walls and roofs that ensures the insulation and weatherproofing you need.
You can see real-world examples in our industrial and logistics projects.
Frequently Asked Questions About Steel Industrial Buildings
How much does it cost to build a steel industrial building?
The cost depends on the floor area, headroom, type of enclosure, location, and special loads. As a rough guide, the cost of the metal structure (excluding foundations and utilities) typically ranges from 80 to 180 €/m² depending on the complexity of the project. For a figure tailored to your specific situation, the most reliable approach is to request a quote with the planned area and intended use.
How long does it take to build an industrial building?
It is important to distinguish between two phases. The fabrication of the steel structure is completed within 4 to 10 weeks after approval of the detailed design (starting at 1 month for more standardized projects), and is carried out in parallel with the foundation work. On-site assembly is very fast: a 3,000 m² building is typically assembled in 10 business days, and with the JANSPAN system of pre-engineered buildings, we can complete up to 10,000 m² in the same timeframe, depending on the project and the assembly teams. This is a fraction of the time required for traditional construction.
How long does it take to build an industrial building?
It is important to distinguish between two phases. The fabrication of the steel structure is completed within 4 to 10 weeks after approval of the detailed design (starting at 1 month for more standardized projects), and is carried out in parallel with the foundation work. On-site assembly is very fast: a 3,000 m² building is typically assembled in 10 business days, and with the JANSPAN system of pre-engineered buildings, we can complete up to 10,000 m² in the same timeframe, depending on the project and the assembly teams. This is a fraction of the time required for traditional construction.
Does a steel building provide the same insulation and fire resistance as a concrete one?
Yes, with the right solutions. The sandwich panel allows for very low thermal transmittance values (0.25 W/m²K or lower), providing excellent insulation, and the passive fire protection ensures the structural resistance required by the Technical Building Code (CTE) for each use.
Can a prefabricated warehouse be expanded or modified at a later date?
Yes, and that’s one of its major advantages. Since these are bolted, structurally engineered structures, they can be expanded, modified, or reconfigured in the future without demolition, adapting to the growth of your business.
How is steel protected against corrosion?
Depending on the environment, the structure is protected using our system (shot blasting, shop primer, and topcoat), which guarantees decades of durability. For particularly demanding environments, we apply C5-H protection or a duplex system (galvanized + paint).
Conclusion: The Decision That Avoids Surprises
Choosing between a steel or concrete building isn’t a matter of personal preference: it’s the decision that determines whether your project will be completed on time and within budget. For the vast majority of industrial, logistics, agricultural, and commercial applications, a prefabricated steel building—properly engineered and manufactured in-house—is currently the most efficient option in terms of cost, timeline, and flexibility.
But that’s as far as the theory goes. Every site, every use, and every local regulation affects the numbers. That’s why the best next step isn’t to keep reading generic comparisons, but to plug the numbers into your project.
Do you have an industrial warehouse project?
Tell us the approximate surface area, the intended use, and the location of the land, and our engineers will prepare a no-obligation technical proposal with deadlines and costs tailored to your needs. Our more than 40 years of experience manufacturing metal structures and over 1,000 completed projects speak for themselves.
👉 Request a quote for an industrial warehouse here
Jansa Metal — Manufacturers of metal structures and steel industrial buildings. La Roca del Vallès (Barcelona). Tel. (+34) 93 842 34 55.